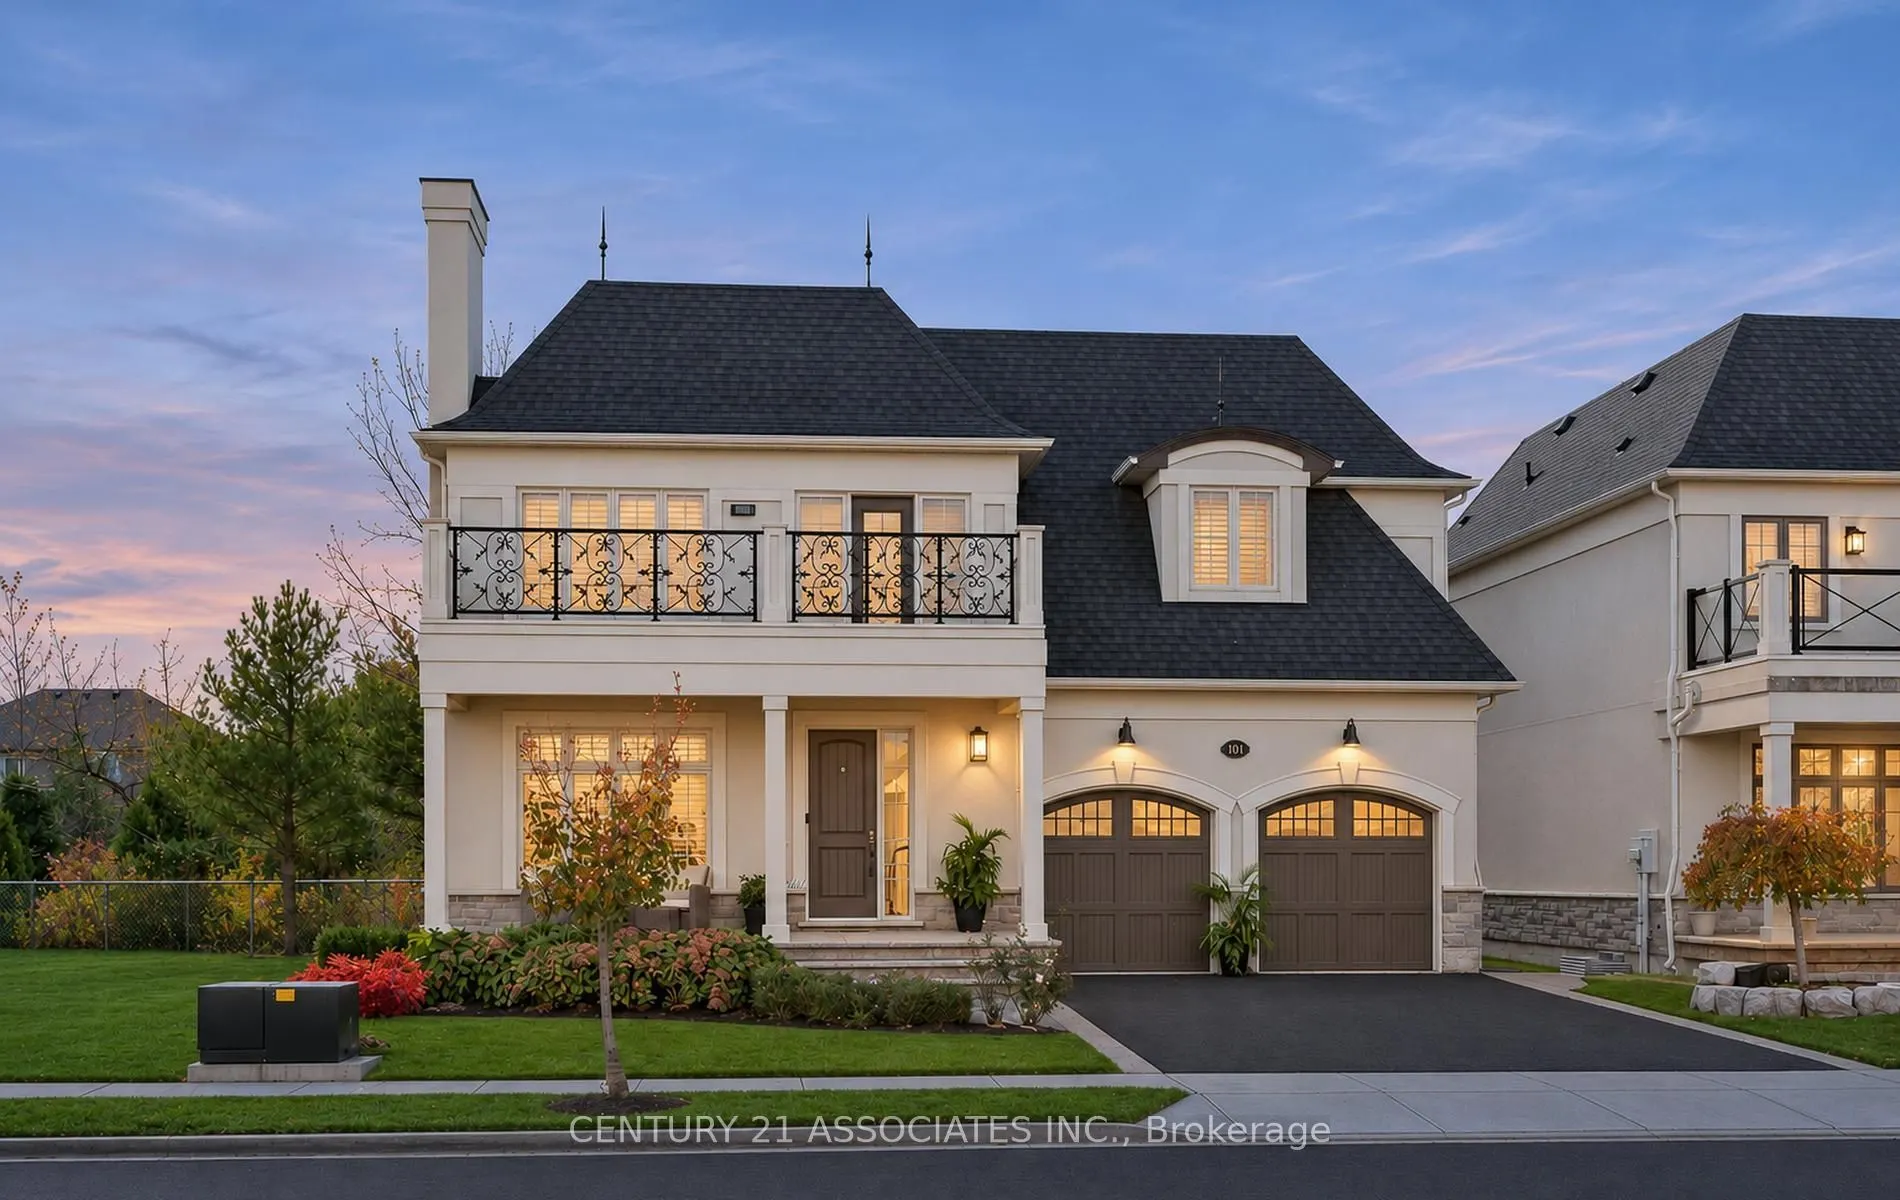
Sign In or Create a Free Account to see full details of this property
Key Facts
Key facts for 101 Copes Lane
Property Type
House, 2-Storey
Parking
Attached 2 garage, 2 parking
MLS #
X14200602
Size
3000-3500 sqft
Basement
Finished
Listed on
2026-11-18
Lot size
53 x 98.05
Tax
$10,376 /yr
Days on Market
3
Approximate Age
6-15
Maintenance Fee
-
Description
Elegance in Stoney Creek's Most Prestigious neighbourhood. 4+2 (6) bedroom & 5 bathroom home on Copes Lane, where architectural sophistication meets luxury. Steps from Lake Ontario, scenic trails, the Newport Yacht Club, this executive home offers over 4500 sq ft of total living space . Approx 150k ...upgrades in 2026. New wide-plank hardwood flooring throughout, All renovated washrooms, Freshly Painted, Pot Lights, Designer Stairs w/glass panels leading to 2nd floor & open concept basement.Designated separate Living & Dining rooms on the main floor. Inside, the gourmet kitchen features top-of-the-line appliances, sleek countertops, and a large island ideal for gatherings + overlooks the Family room.Each of the four bedrooms is generously sized, complete with en-suite bathrooms for ultimate privacy and comfort. 2nd Laundry on 2nd floor for convenience. The basement features 2 bedrooms + Full bath ,(Large bedroom can be converted back to media room), Recreation room and generous storage throughout with custom shelving in the cold room.The property also includes a large 2-car garage with additional storage space. Nestled by the lake, this home offers a unique blend of elegance, modern amenities, and natural beauty. It's truly a gem, don't miss out.
Full Property Details
Interior
Bedrooms
4
Bedrooms Plus
2
Total Bedrooms
6
Washrooms
5
Square Footage
3000-3500 sqft
Basement
Finished
Heating Source
Gas
Heating Fuel
Forced Air
Air Conditioning
Central Air
Family Room
Yes
Kitchens
1
Total Kitchens
1
Fireplace Features
Yes
Bedrooms
4
Bedrooms Plus
2
Total Bedrooms
6
Washrooms
5
Square Footage
3000-3500 sqft
Basement
Finished
Heating Source
Gas
Heating Fuel
Forced Air
Air Conditioning
Central Air
Family Room
Yes
Kitchens
1
Total Kitchens
1
Fireplace Features
Yes
Exterior
Depth
98.05
Front
52.9
Lot Size
53 x 98.05 ft
Pool
None
Parking Spaces
2
Total Parking Spaces
4.00
Parking Description
Attached
Garage Spaces
2
Depth
98.05
Front
52.9
Lot Size
53 x 98.05 ft
Pool
None
Parking Spaces
2
Total Parking Spaces
4.00
Parking Description
Attached
Garage Spaces
2
Building Description
Style
2-Storey
Home Type
House
Subtype
Detached
Year Built
6-15
Property Orientation
South
Exterior Finish
Stone,Stucco (Plaster)
Sewers
Sewer
Water Supply
Municipal
Possession Date
1/1/2027
Style
2-Storey
Home Type
House
Subtype
Detached
Year Built
6-15
Property Orientation
South
Exterior Finish
Stone,Stucco (Plaster)
Sewers
Sewer
Water Supply
Municipal
Possession Date
1/1/2027
Community
Community
Lakeshore
Community
Lakeshore
Taxes & Fees
Taxes
$10,376 /yr
Tax Year
2025
Occupancy
Owner
Taxes
$10,376 /yr
Tax Year
2025
Occupancy
Owner
Room Types
Bedroom
-
Dimensions 13.16 x 15.49 feet
203.85 sqft
Bedroom
-
Dimensions 17.49 x 18.41 feet
321.99 sqft
Bedroom 2
Hardwood Floor
Dimensions 12.17 x 12.24 feet
148.96 sqft
Bedroom 3
Hardwood Floor
Dimensions 11.15 x 19.16 feet
213.63 sqft
Bedroom 4
Hardwood Floor
Dimensions 11.75 x 13.85 feet
162.74 sqft
Dining Room
Hardwood Floor
Dimensions 11.91 x 15.09 feet
179.72 sqft
Family Room
-
Dimensions 19.65 x 18.57 feet
364.9 sqft
Kitchen
Quartz Counter, Custom Backsplash, Open Concept
Dimensions 12.66 x 18.57 feet
235.1 sqft
Living Room
Hardwood Floor
Dimensions 11.91 x 11.68 feet
139.11 sqft
Primary Bedroom
4 Pc Ensuite, Combined w/Laundry, Walk-In Closet(s)
Dimensions 20.41 x 14.4 feet
293.9 sqft
Recreation
-
Dimensions 17.49 x 22.08 feet
386.18 sqft
Similar Properties(No results)
Mortgage Calculator
Calculate your estimated monthly mortgage payment
Price
$1,595,000
$
%
%
Monthly payment
By clicking Save, we will calculate your estimated mortgage for all properties using the saved values (down payment percentage, interest rate, and amortization).
The accuracy and applicability of this calculator are not guaranteed.