Sign In or Create a Free Account to see full details of this property
Key Facts
Key facts for 2596 North Ridge Trail
Property Type
House, Bungalow
Parking
Attached 2 garage, 6 parking
MLS #
W8058196
Size
1500-2000 sqft
Basement
Finished
Listed on
2024-02-09
Lot size
49 x 124.88
Tax
-
Days on Market
985
Approximate Age
16-30
Maintenance Fee
-
Parking
Description
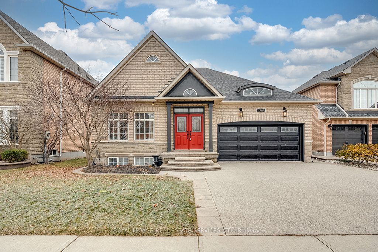
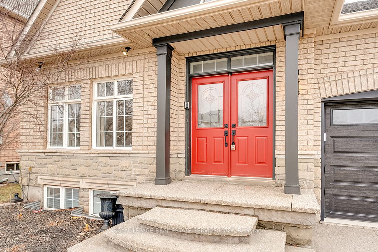
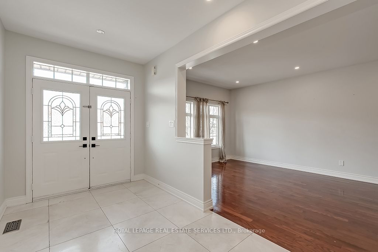
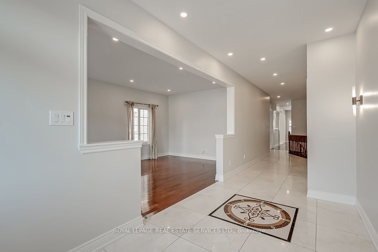
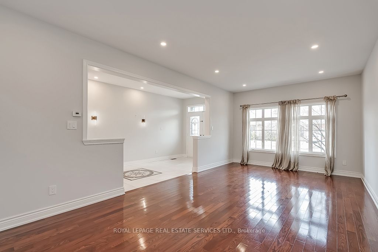
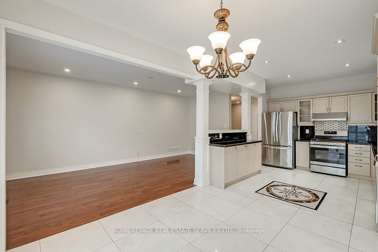
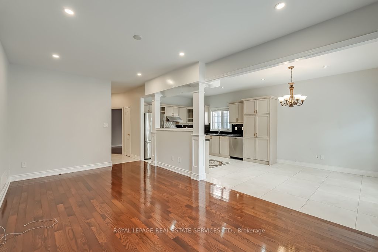
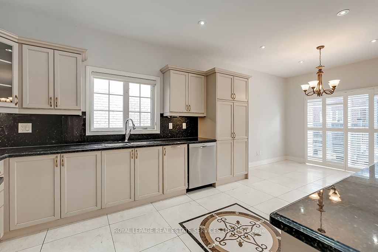
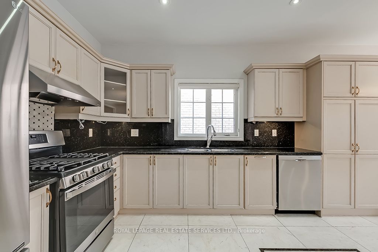
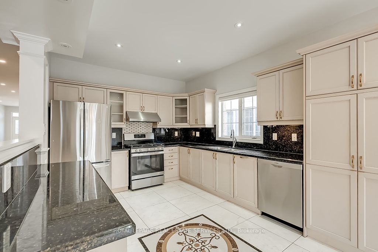
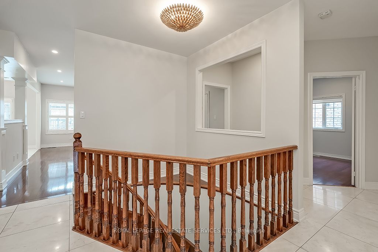
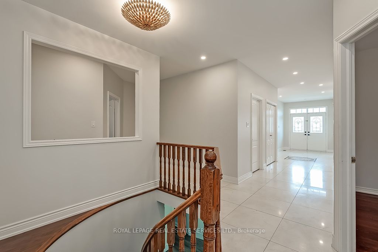
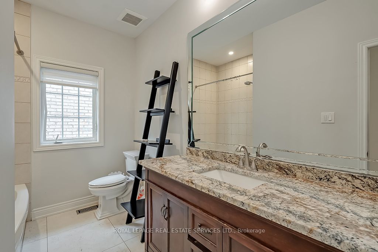
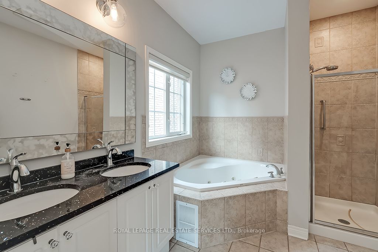
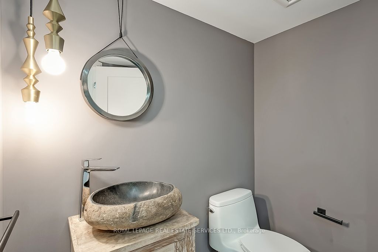
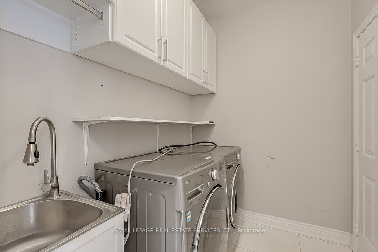
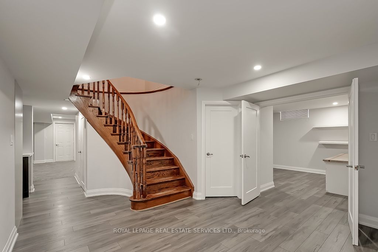
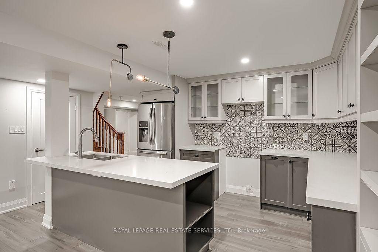
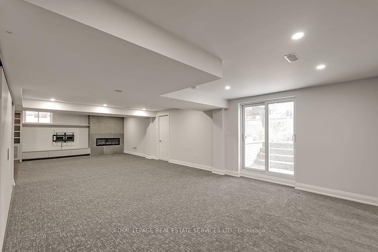
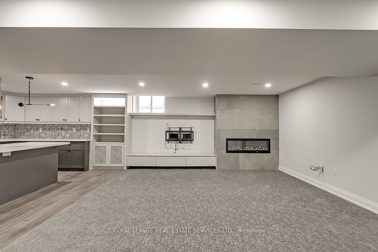
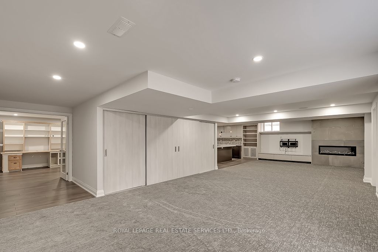
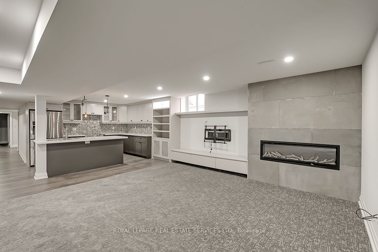
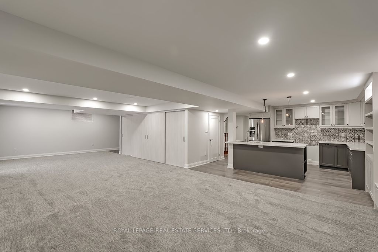
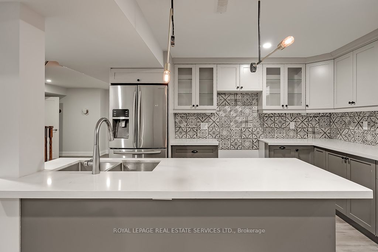
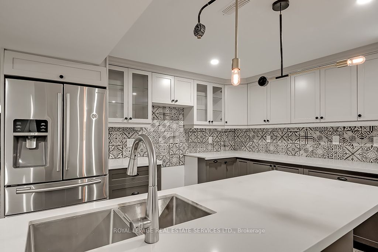
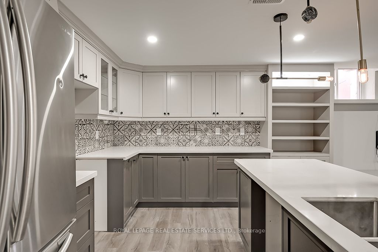
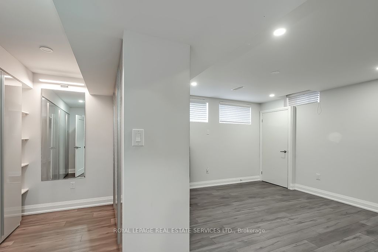
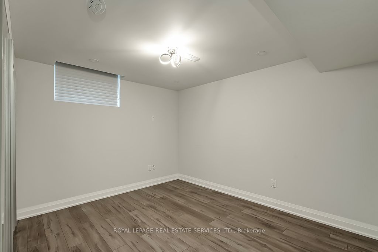
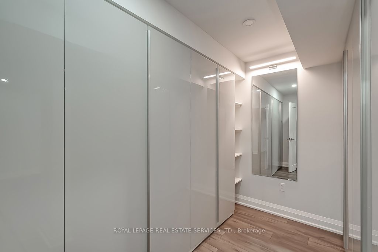
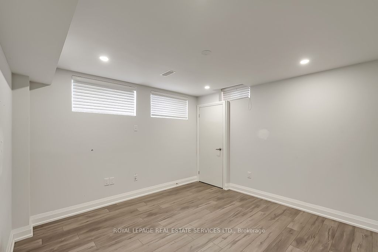
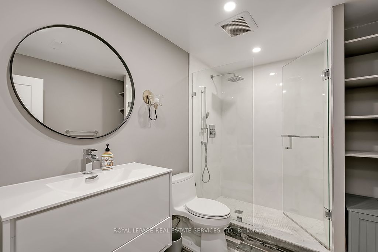
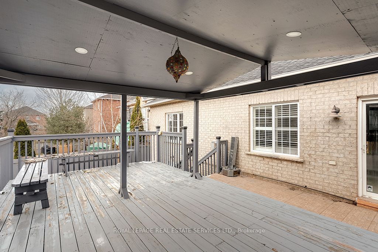
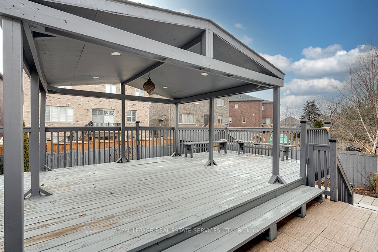
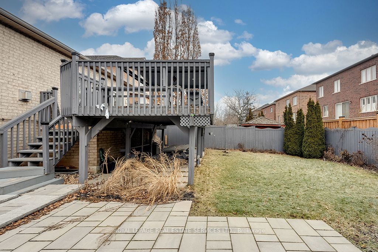
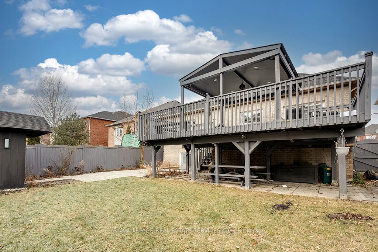
Spacious Bungalow in Prime Joshua Creek. Walk Out Basement & Professional Landscaping With Extended driveway & Deck & Patio In Backyard. Hardwood Floors and Pot Lights. Dream Kitchen With Granite, S/S Appliances & Breakfast Room With walk out. Open Concept Living Room & Dining Room. Main Floor Famil...y Room. Rec Room With Fireplace, Games Room, Second Kitchen & 3 Bedrooms, 3 Piece Bathroom & 2 Piece Bathroom in Walk Out Basement. Great Commuter Location, close to excellent schools, parks, the Uptown Core. Credit check and references required. No pets and no smokers.
Full Property Details
Interior
Bedrooms
3
Bedrooms Plus
3
Total Bedrooms
6
Washrooms
4
Square Footage
1500-2000 sqft
Basement
Finished
Heating Source
Gas
Heating Fuel
Forced Air
Air Conditioning
Central Air
Family Room
Yes
Kitchens
1
Kitchens Plus
1
Total Kitchens
2
Fireplace Features
Yes
Bedrooms
3
Bedrooms Plus
3
Total Bedrooms
6
Washrooms
4
Square Footage
1500-2000 sqft
Basement
Finished
Heating Source
Gas
Heating Fuel
Forced Air
Air Conditioning
Central Air
Family Room
Yes
Kitchens
1
Kitchens Plus
1
Total Kitchens
2
Fireplace Features
Yes
Exterior
Depth
124.88
Front
49.31
Driveway
Private Double
Lot Size
49 x 124.88 ft
Pool
None
Parking Spaces
6
Total Parking Spaces
8.00
Parking Description
Attached
Garage Spaces
2
Depth
124.88
Front
49.31
Driveway
Private Double
Lot Size
49 x 124.88 ft
Pool
None
Parking Spaces
6
Total Parking Spaces
8.00
Parking Description
Attached
Garage Spaces
2
Building Description
Style
Bungalow
Home Type
House
Subtype
Detached
Year Built
16-30
Property Orientation
East
Exterior Finish
Brick
Sewers
Sewer
Water Supply
Municipal
Possession Date
No Data
Style
Bungalow
Home Type
House
Subtype
Detached
Year Built
16-30
Property Orientation
East
Exterior Finish
Brick
Sewers
Sewer
Water Supply
Municipal
Possession Date
No Data
Community
Community
Iroquois Ridge North
Community
Iroquois Ridge North
Taxes & Fees
Parking
Included
Parking
Included
Room Types
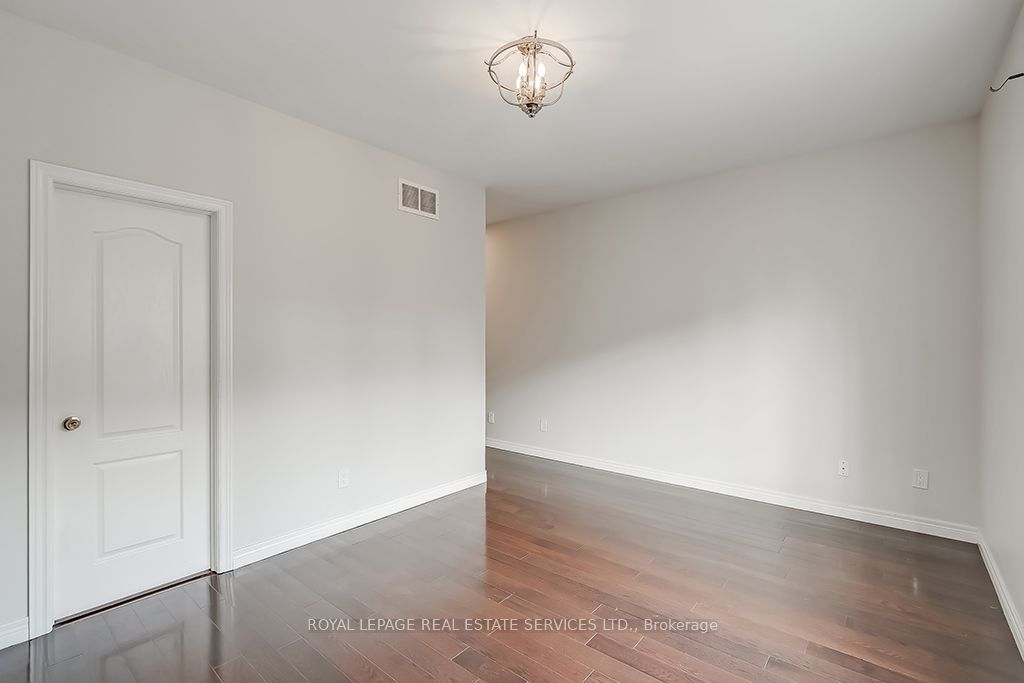
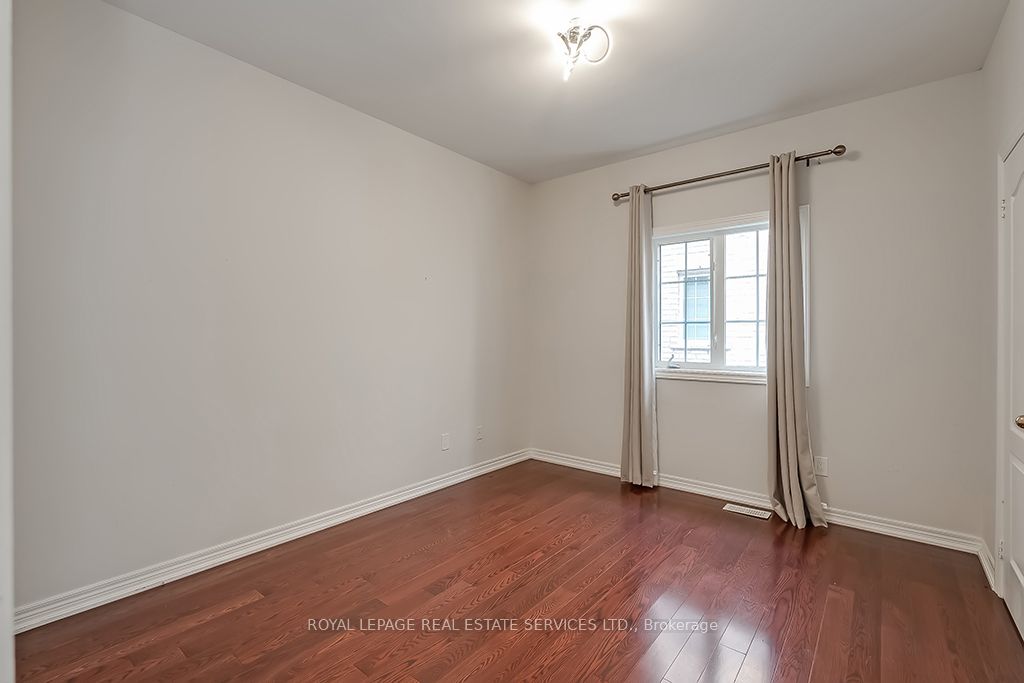
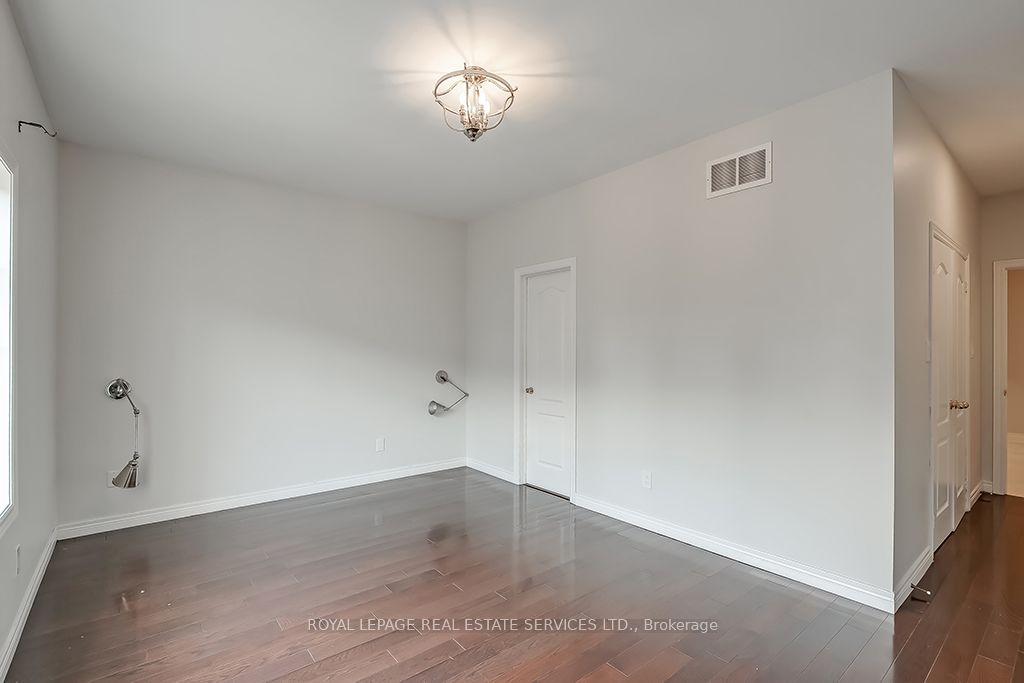
Bedroom
Hardwood Floor, Pot Lights
Dimensions 16.77 x 12.99 feet
217.84 sqft
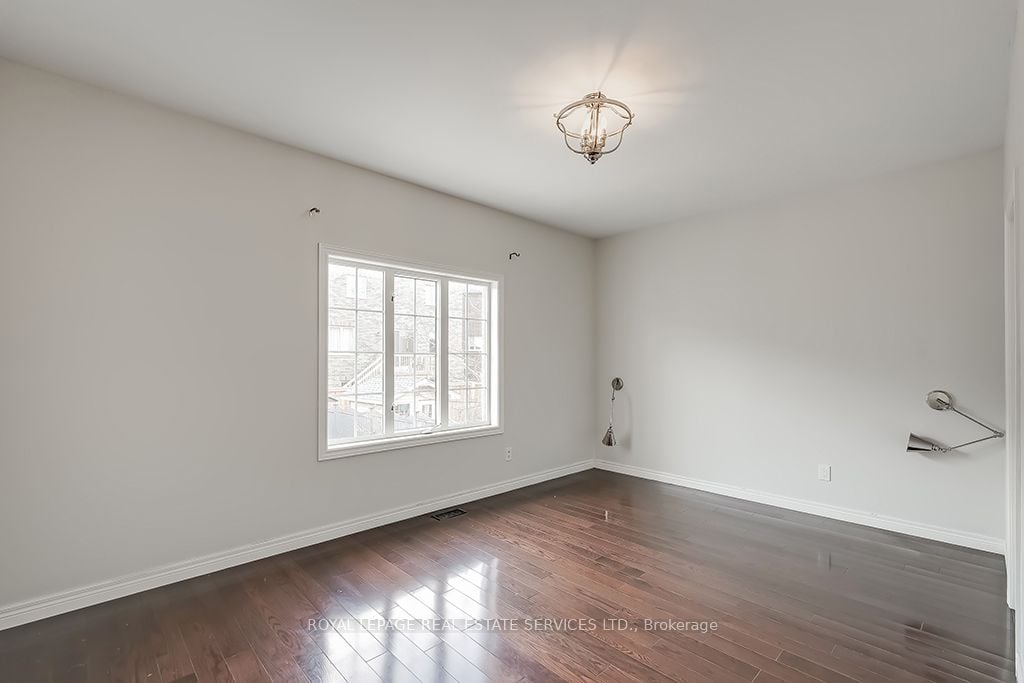
Bedroom
Hardwood Floor, Pot Lights
Dimensions 16.77 x 13.09 feet
219.52 sqft
Bedroom
Hardwood Floor, Pot Lights
Dimensions 16.99 x 12.99 feet
220.7 sqft
Bedroom 2
Hardwood Floor
Dimensions 14.99 x 12.01 feet
180.03 sqft
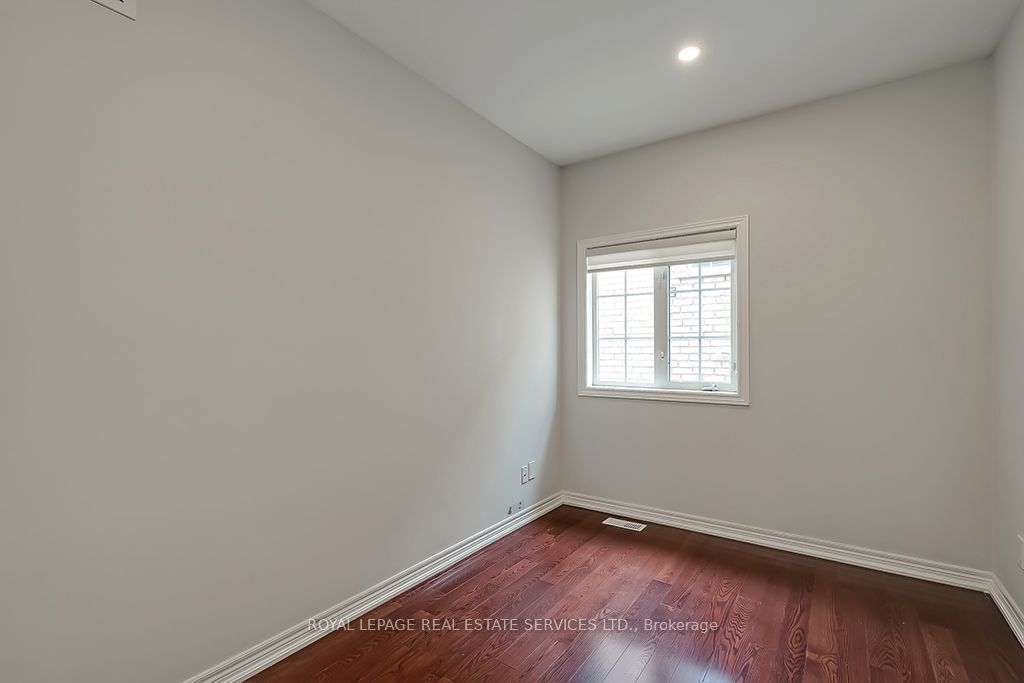
Bedroom 3
Hardwood Floor, Pot Lights
Dimensions 11.75 x 8.43 feet
99.05 sqft
Breakfast
Tile Floor, Combined w/Kitchen, W/O To Deck
Dimensions 11.15 x 11.09 feet
123.65 sqft
Family Room
Hardwood Floor, Pot Lights, Overlooks Backyard
Dimensions 20.08 x 11.22 feet
225.3 sqft
Kitchen
Tile Floor, Stainless Steel Appl, Overlooks Family