Key facts for 184 Dundas Street E #Upper Level (Only)
Property Type
Apartment, Bungalow
Parking
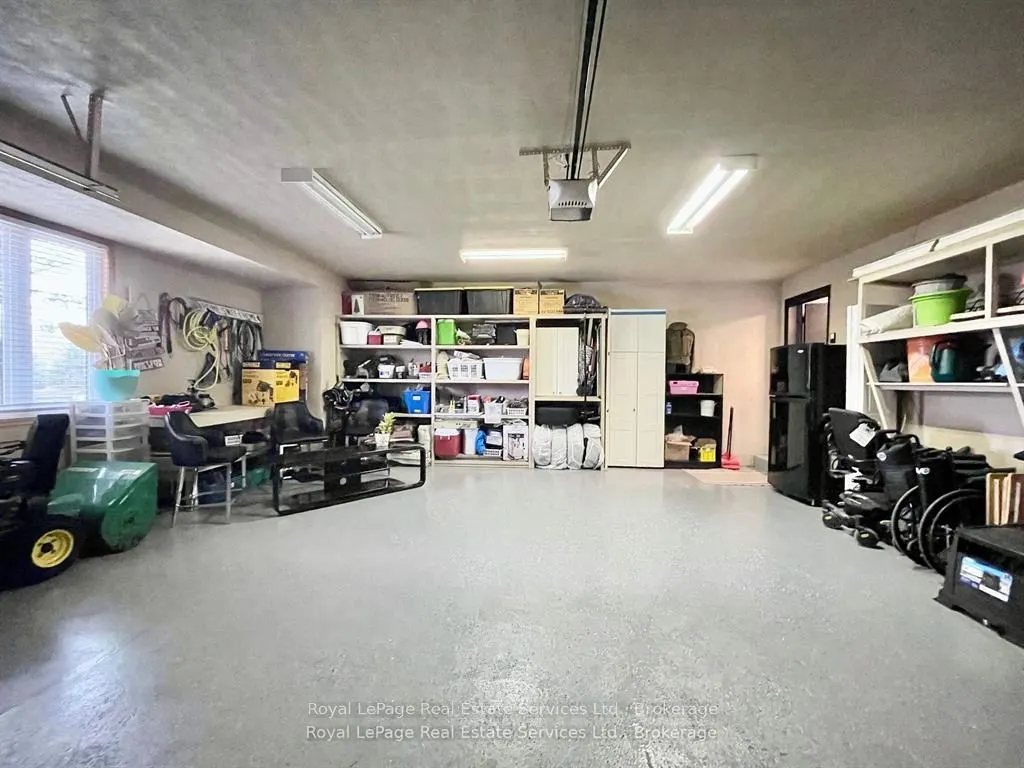
Attached 1 garage, 3 parking
MLS #
X13237920
Size
2000-2500 sqft
Basement
Full,Finished,Apartment,Finished with Walk-Out,Separate Entrance,Walk-Out,Walk-Up
Listed on
2026-06-03
Lot size
105 x 184.83
Tax
-
Days on Market
132
Approximate Age
31-50
Maintenance Fee
-
Cable TV, Central Ai...
Description
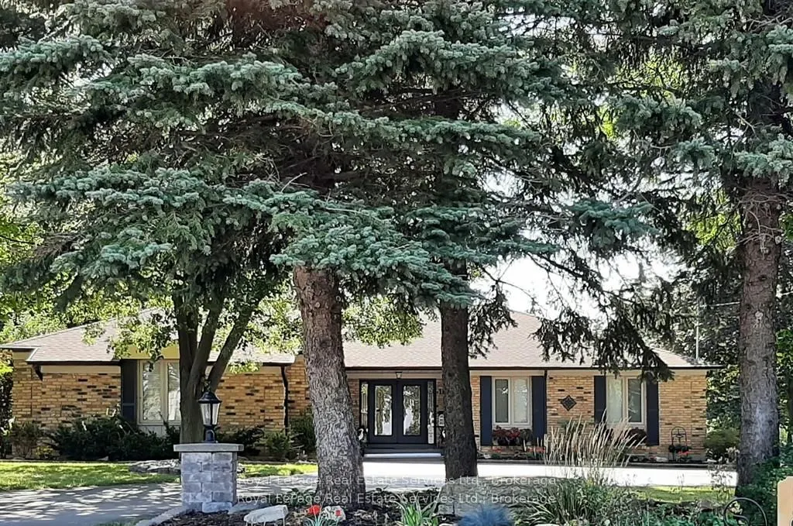
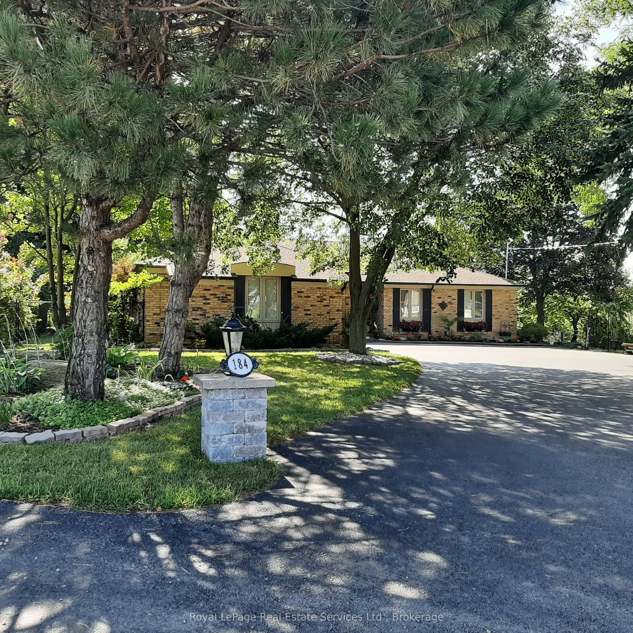
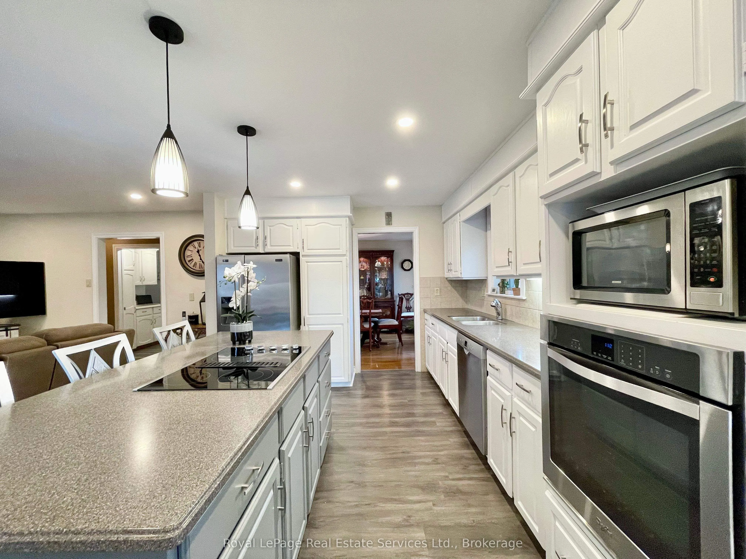
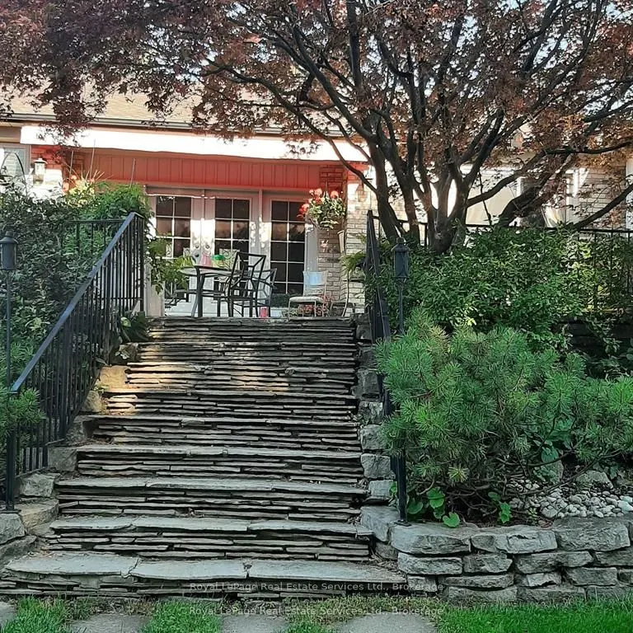
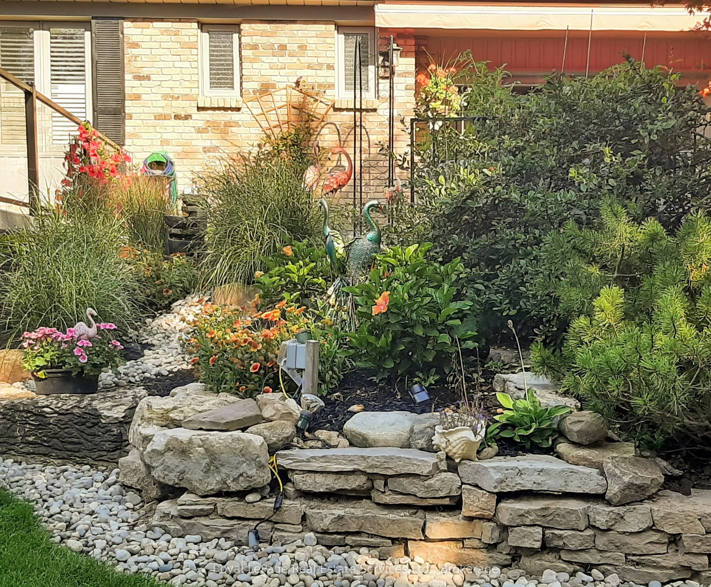
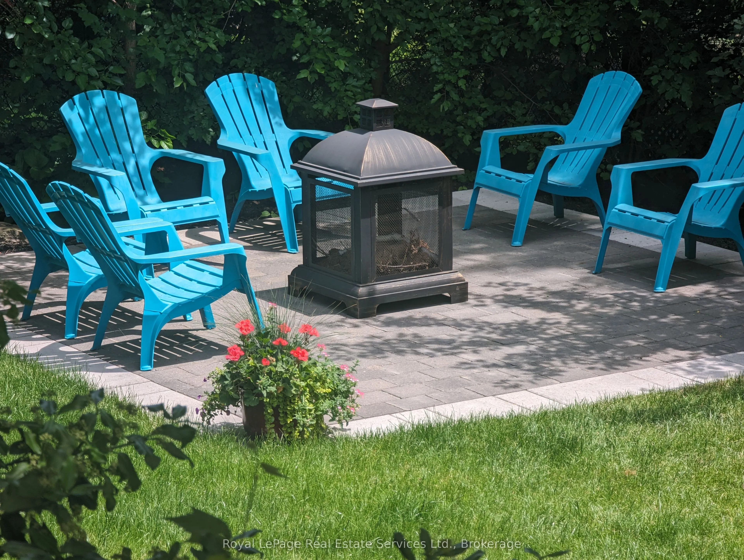
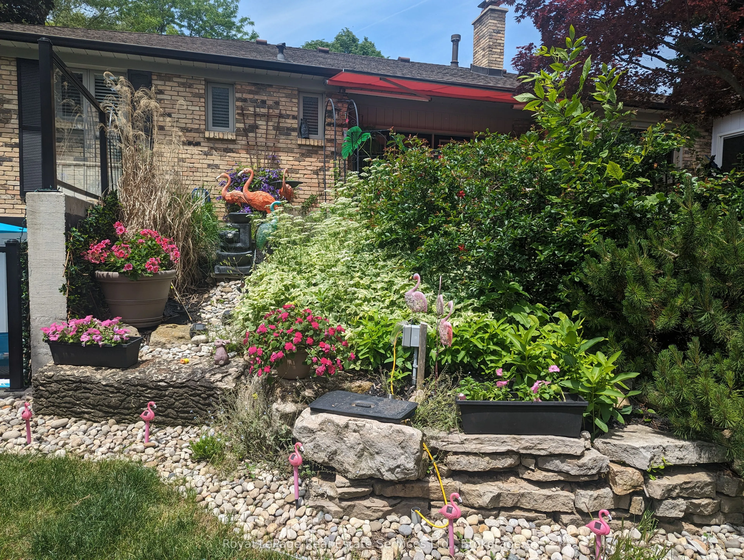
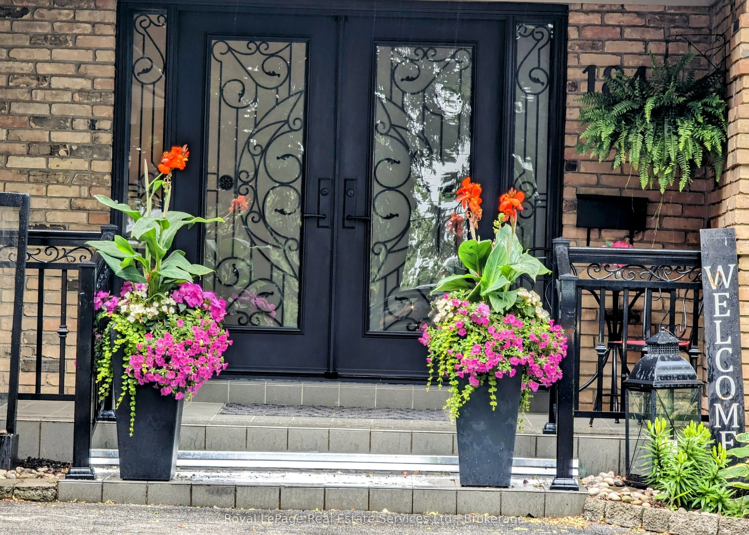
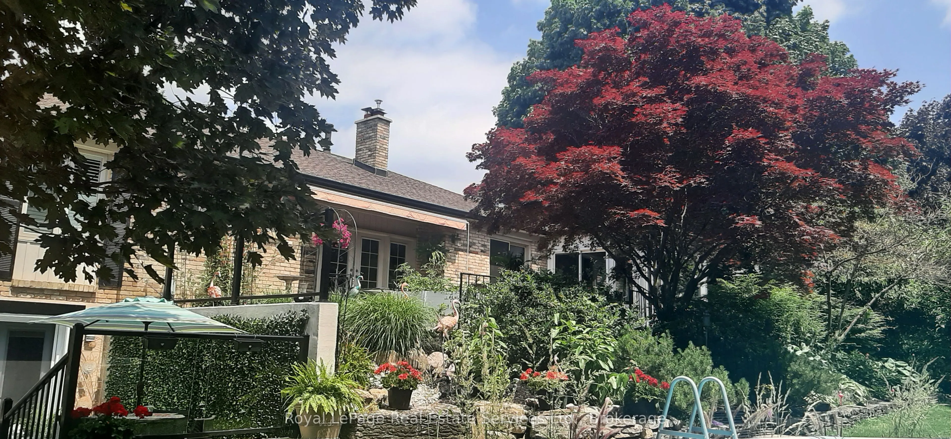
Turn-key custom-built bungalow, main floor only, fully furnished. Situated on an impressive 0.45-acre lot just minutes from downtown Waterdown. This home offers 2350 sq. ft. Featuring 3 bedrooms and 3 bathrooms. Home comes furnished and available for a 1-year lease. The lower-level walkout is tenant...ed with a separate entrance. As you approach the property, you'll be greeted by oversized trees and thoughtfully designed landscaping, complemented by ample parking and stone pillars with lights. The main entrance features custom doors and a covered front entry with iron railings, leading into a main floor that overlooks the sunken great room, which has French doors opening to the flagstone patio with an awning. The main floor also includes a private office, perfect for remote work, as well as a separate formal dining room. The open-concept kitchen and family room create an entertainer's delight, featuring large glass sliders leading to a bright sunroom. The family room features a stunning wall of granite stone fireplace with gas. Step outside to your own backyard oasis, flagstone and interlock, all enclosed by a fully fenced yard for your private enjoyment. The professionally landscaped exterior features natural rockery and mature gardens, enhancing the home's impressive curb appeal. Upper Garden Level only. Additional highlights:- Utilities & Cable/Internet/propety taxes/ garden matinance/ grass cutting- 1 car garage + 2 exterior spots- A full-house generator- Tenant insurance required- AAA Tenants only.+ 2025 Notice of Assessment. The tenant is in agreement that the home can be offered for sale and shown 60 days before the end of the lease term.
Full Property Details
Interior
Bedrooms
3
Total Bedrooms
3
Washrooms
3
Square Footage
2000-2500 sqft
Basement
Full,Finished,Apartment,Finished with Walk-Out,Separate Entrance,Walk-Out,Walk-Up
Heating Source
Gas
Heating Fuel
Forced Air
Air Conditioning
Central Air
Family Room
Yes
Kitchens
1
Total Kitchens
1
Fireplace Features
Yes
Bedrooms
3
Total Bedrooms
3
Washrooms
3
Square Footage
2000-2500 sqft
Basement
Full,Finished,Apartment,Finished with Walk-Out,Separate Entrance,Walk-Out,Walk-Up
Heating Source
Gas
Heating Fuel
Forced Air
Air Conditioning
Central Air
Family Room
Yes
Kitchens
1
Total Kitchens
1
Fireplace Features
Yes
Exterior
Depth
184.83
Front
105.36
Driveway
Available,Front Yard Parking,Inside Entry
Lot Size
105 x 184.83 ft
Pool
None
Parking Spaces
3
Total Parking Spaces
3.00
Parking Description
Attached
Garage Spaces
1
Depth
184.83
Front
105.36
Driveway
Available,Front Yard Parking,Inside Entry
Lot Size
105 x 184.83 ft
Pool
None
Parking Spaces
3
Total Parking Spaces
3.00
Parking Description
Attached
Garage Spaces
1
Building Description
Style
Bungalow
Home Type
Apartment
Subtype
Upper Level
Year Built
31-50
Property Orientation
South
Exterior Finish
Brick
Sewers
Sewer
Water Supply
Municipal
Possession Date
7/1/2026
Style
Bungalow
Home Type
Apartment
Subtype
Upper Level
Year Built
31-50
Property Orientation
South
Exterior Finish
Brick
Sewers
Sewer
Water Supply
Municipal
Possession Date
7/1/2026
Community
Community
Waterdown
Community
Waterdown
Taxes & Fees
Occupancy
Owner
Cable TV
Included
Central Air Conditioning
Included
Common Elements
Included
Heating
Included
Hydro
Included
Occupancy
Owner
Cable TV
Included
Central Air Conditioning
Included
Common Elements
Included
Heating
Included
Hydro
Included
Room Types
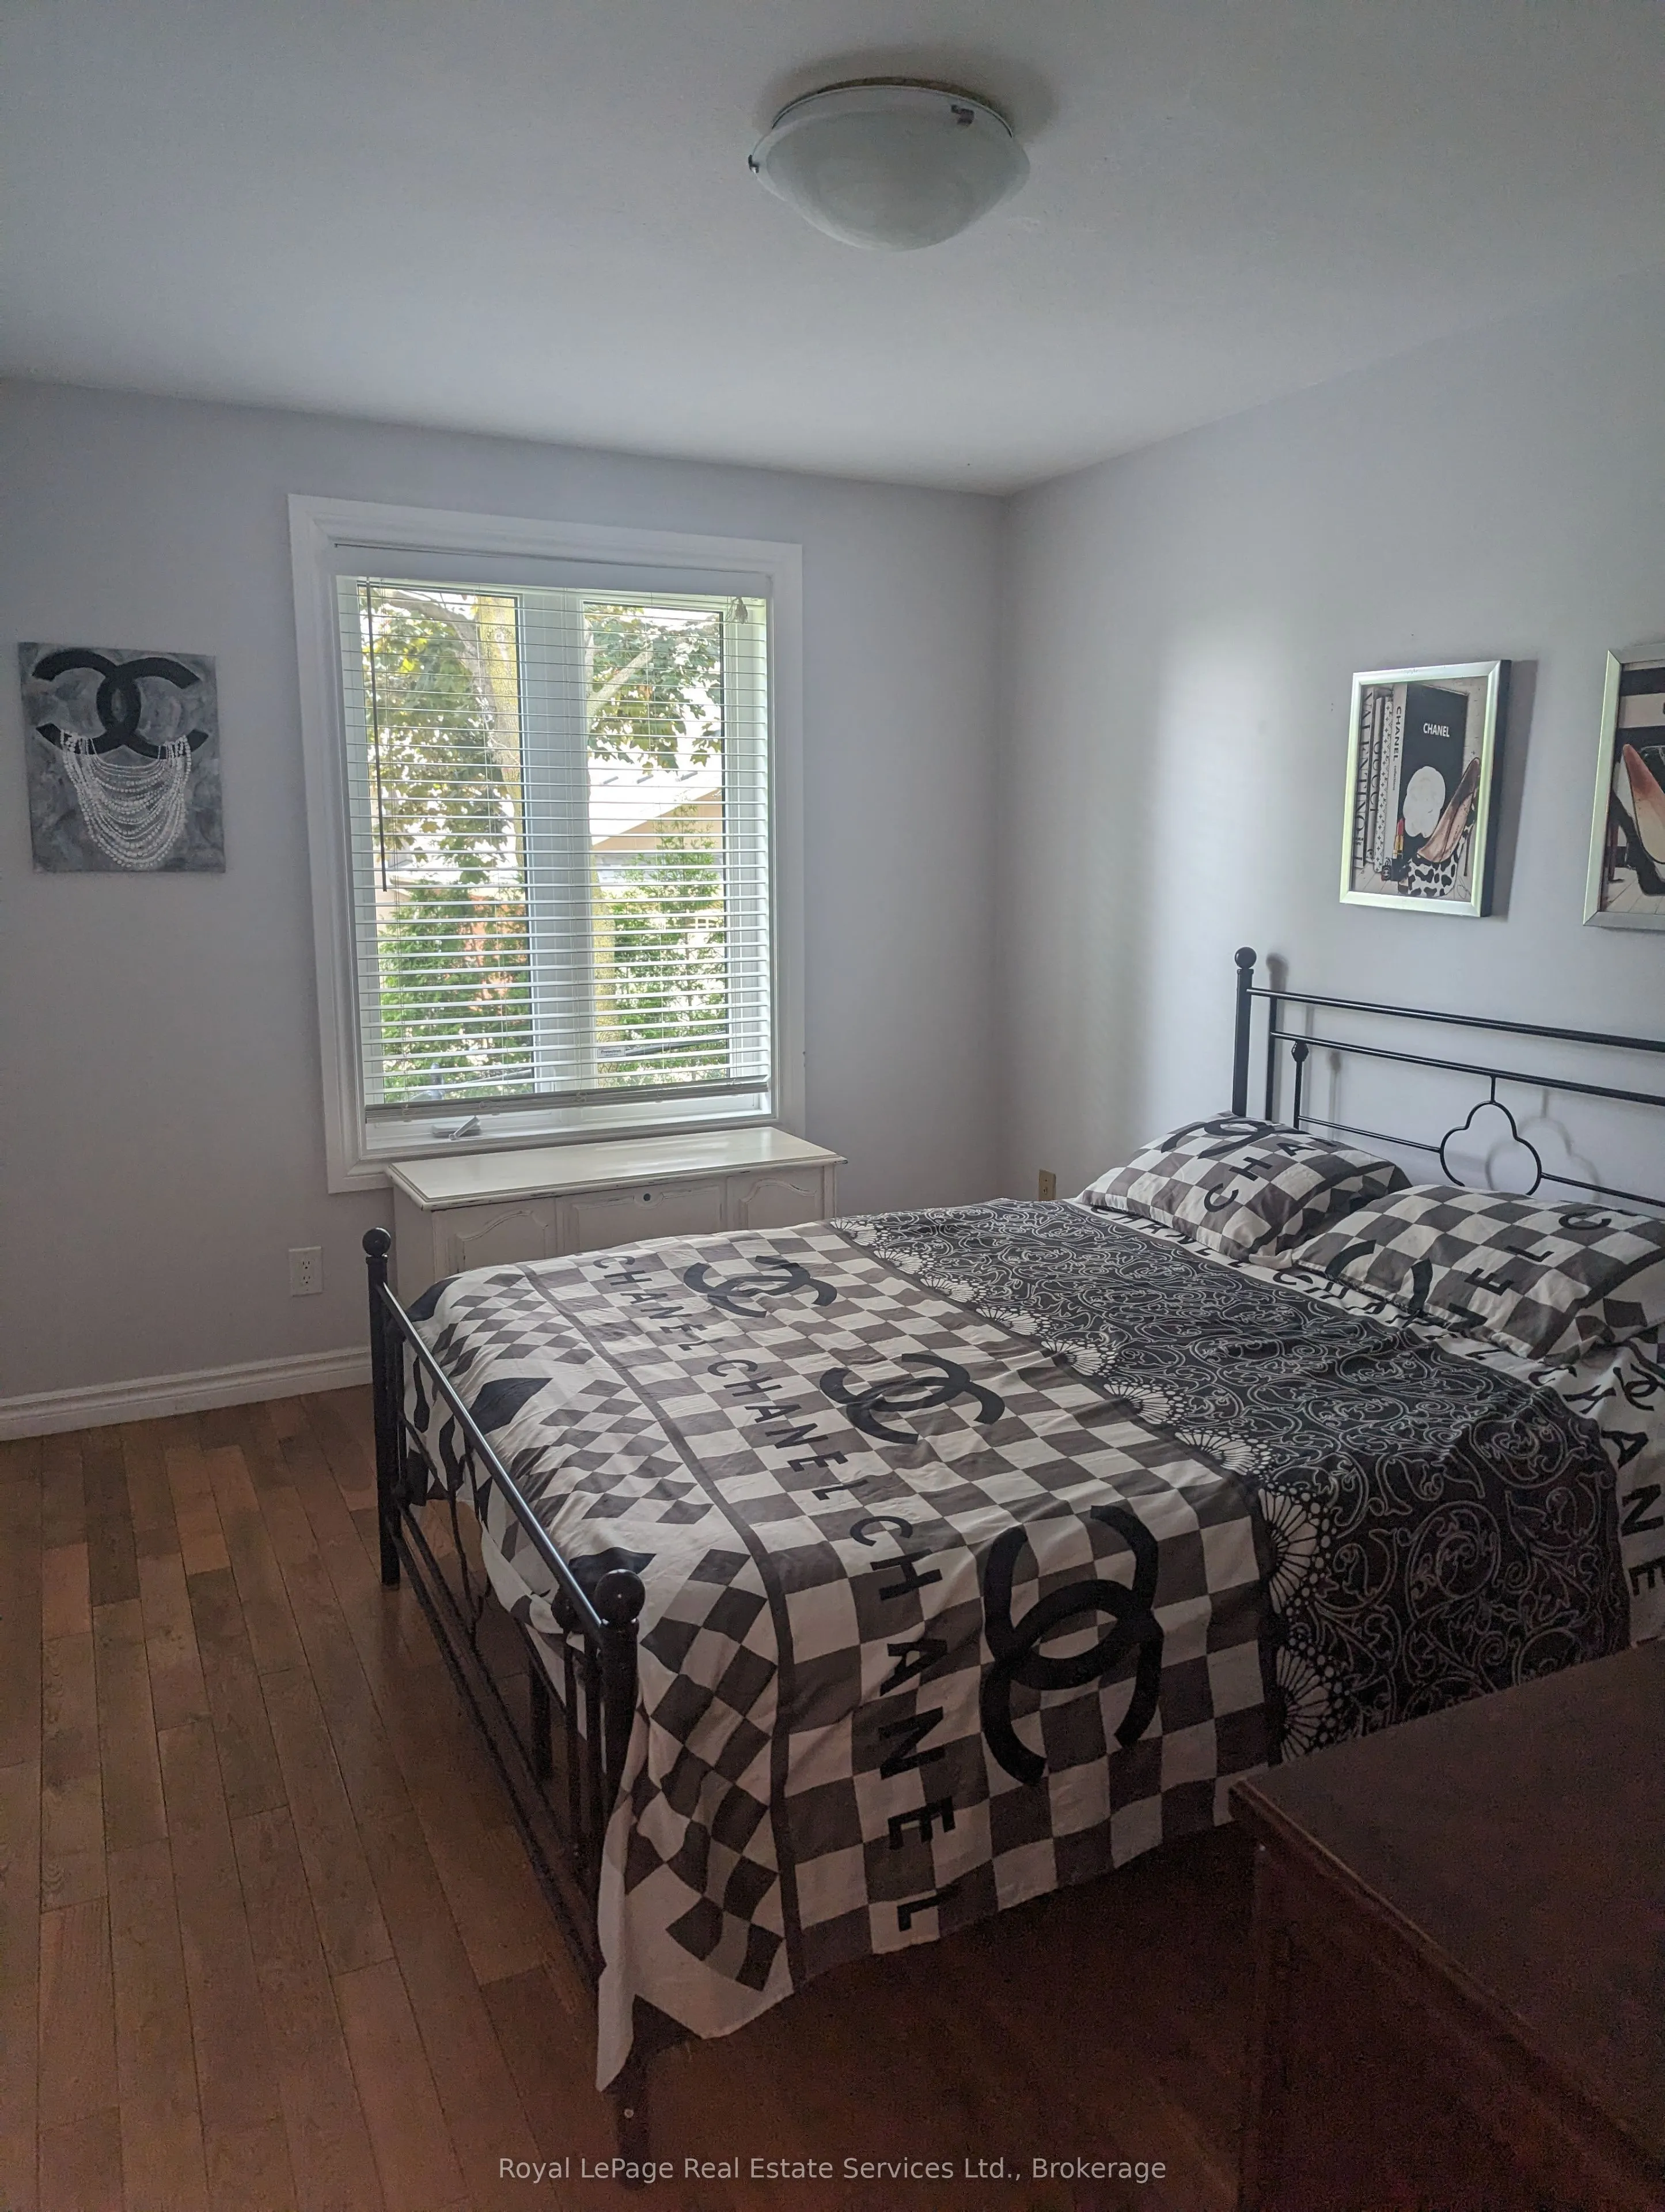
Bedroom 2
Double Closet, Hardwood Floor
Dimensions 12.37 x 9.19 feet
113.68 sqft
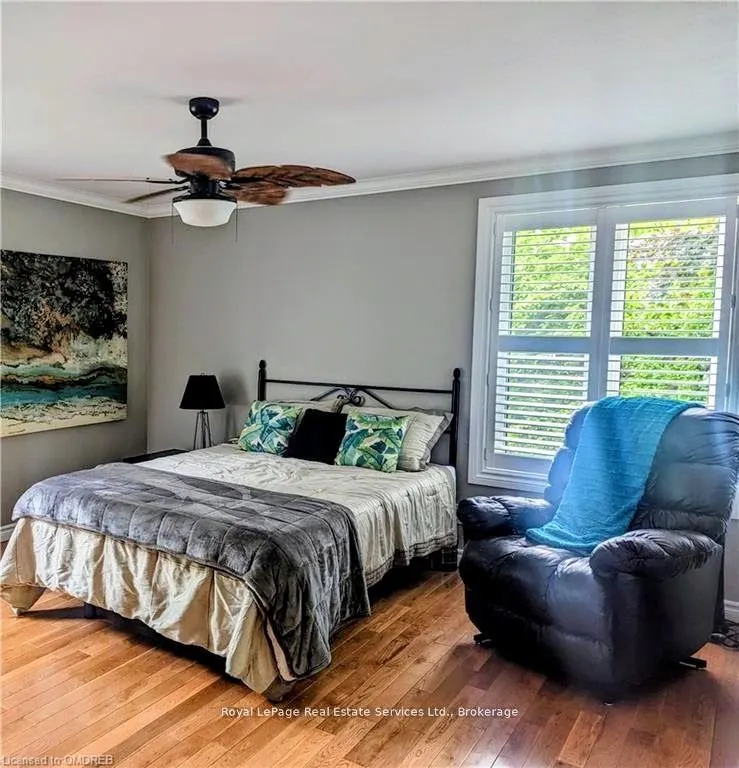
Bedroom 3
Walk-In Closet(s), Hardwood Floor, Ceiling Fan(s)
Dimensions 12.37 x 10.24 feet
126.67 sqft
Dining Room
Hardwood Floor, French Doors, Moulded Ceiling
Dimensions 13.91 x 11.52 feet
160.24 sqft
Great Room
Glass Doors, Hardwood Floor, Sunken Room
Dimensions 13.75 x 16.7 feet
229.62 sqft
Kitchen
B/I Appliances, Breakfast Bar, Fireplace
Dimensions 35.37 x 37.07 feet
1311.17 sqft
Laundry
Laundry Sink
Dimensions 10.99 x 7.87 feet
86.49 sqft
Office
Cedar Closet(s), Hardwood Floor, B/I Shelves
Dimensions 7.09 x 10.79 feet
76.5 sqft
Primary Bedroom
4 Pc Ensuite, Hardwood Floor, His and Hers Closets