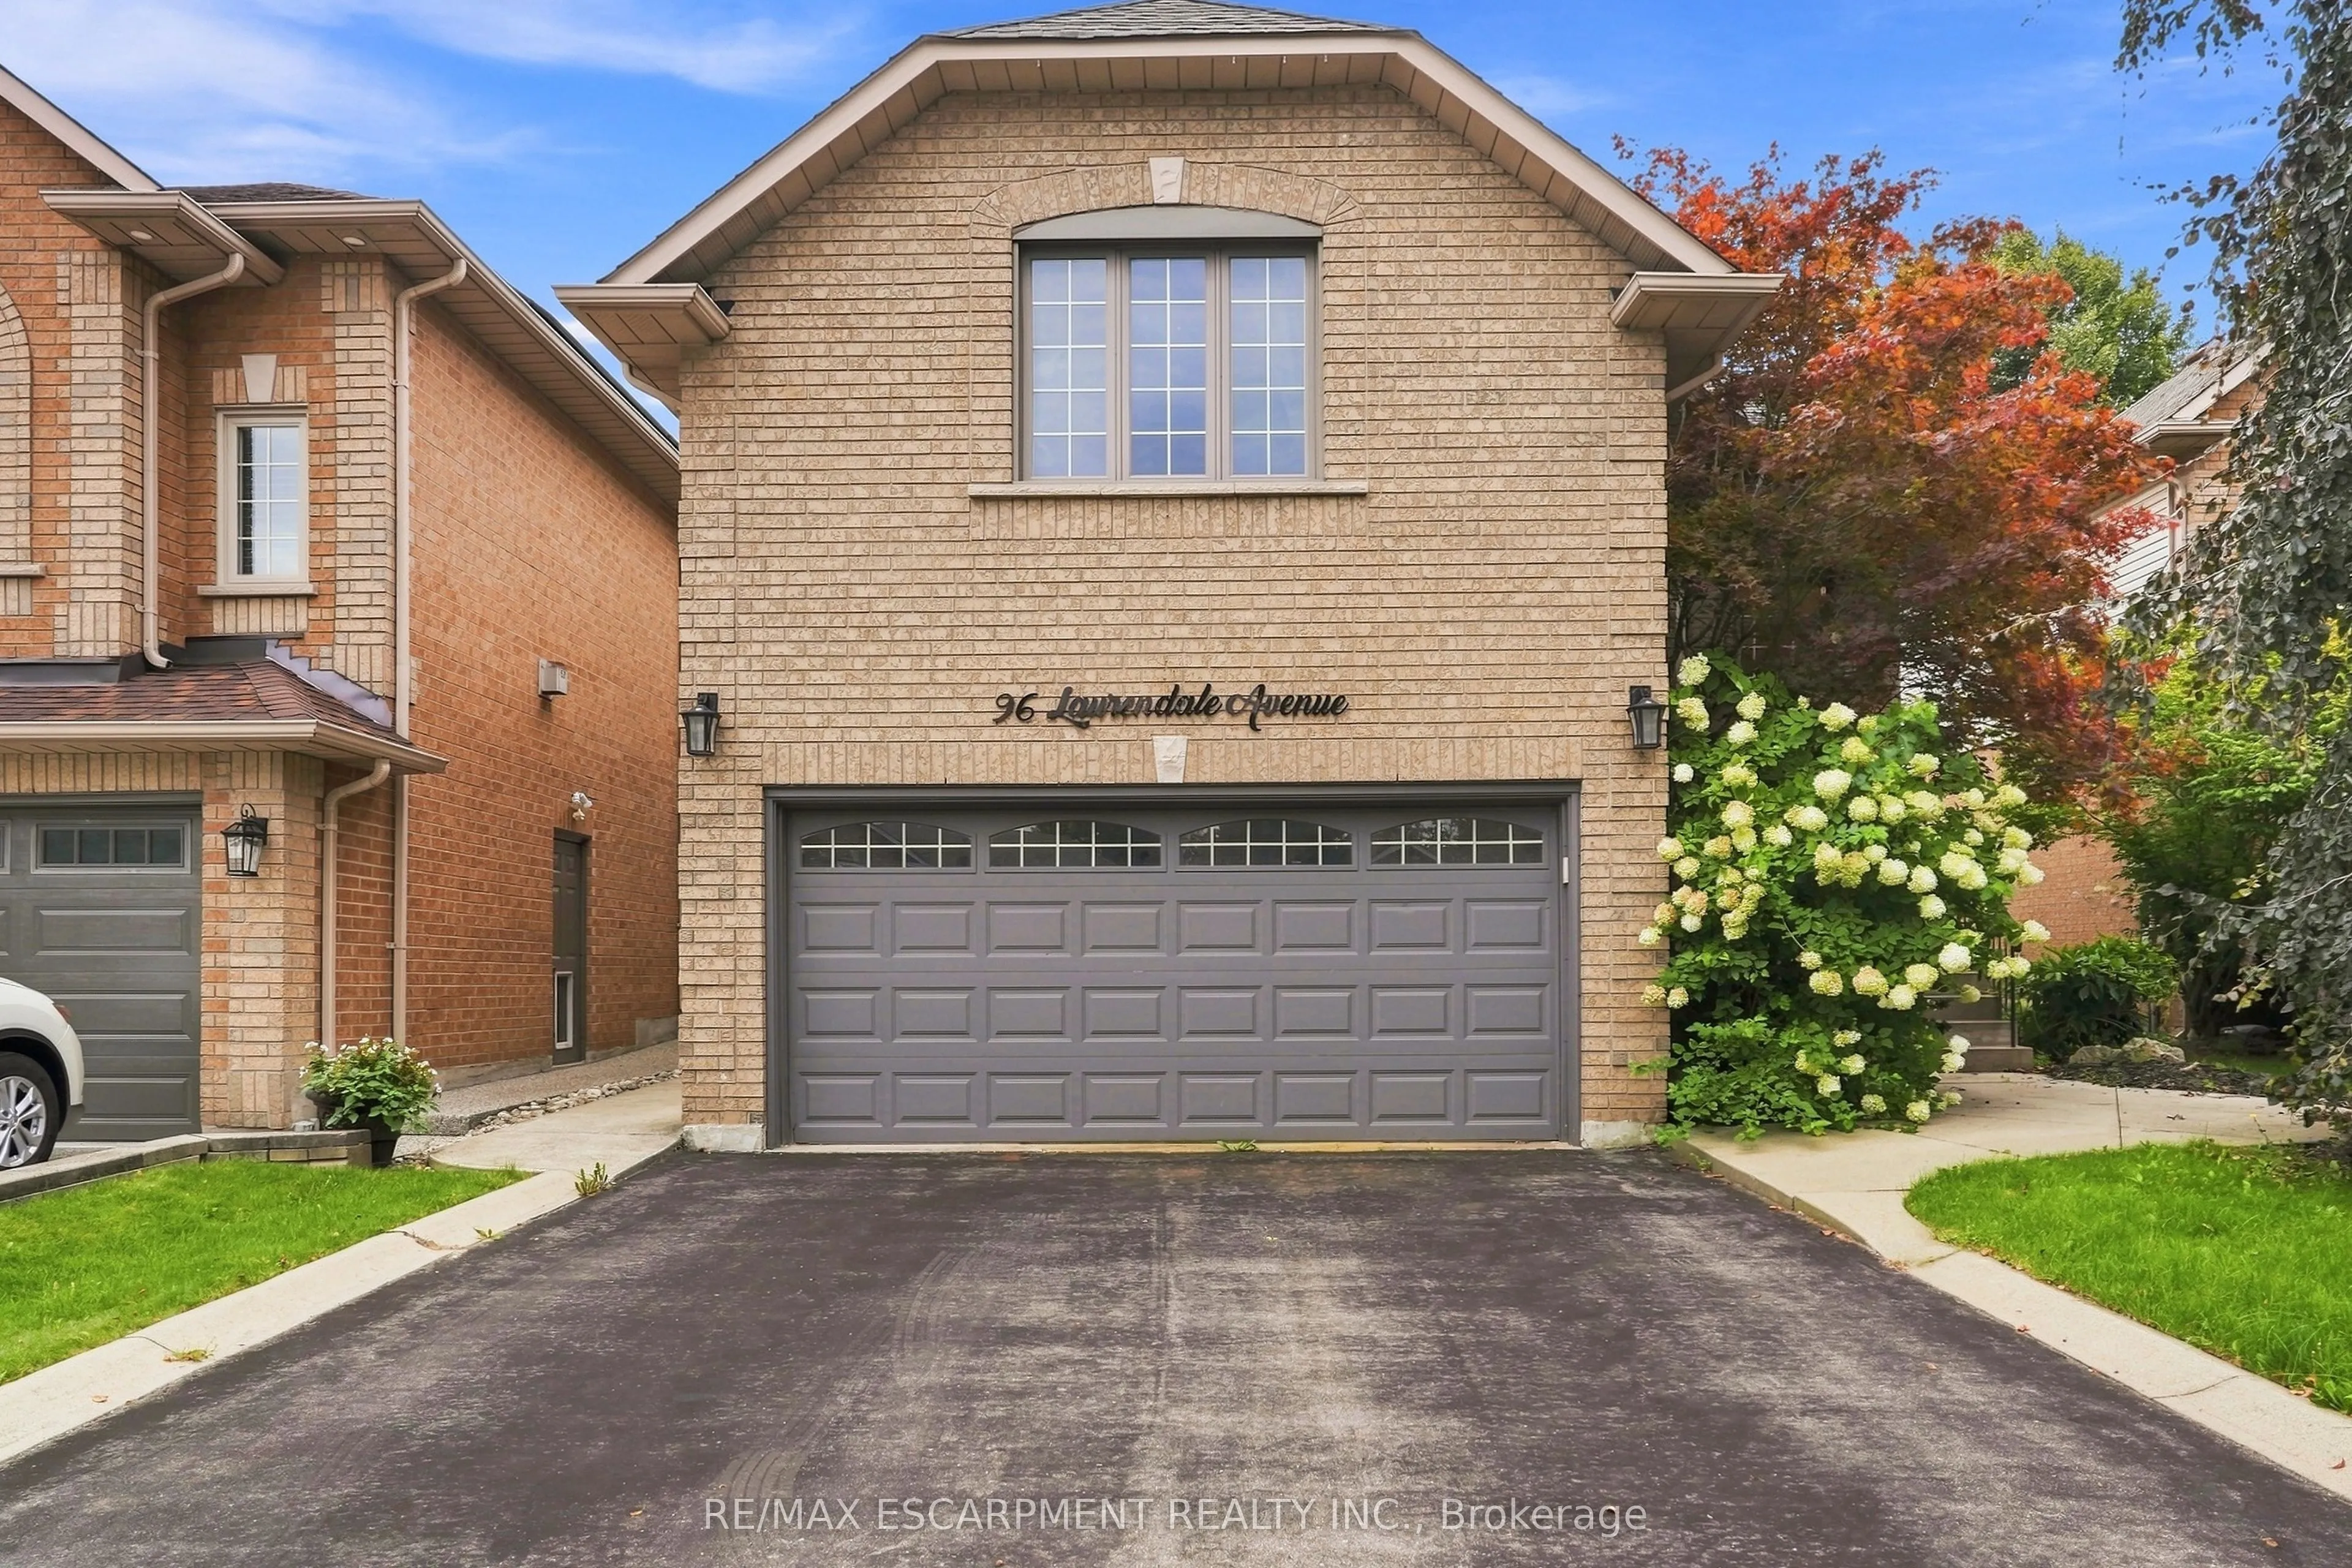
Sign In or Create a Free Account to see full details of this property
Key Facts
Key facts for 96 Laurendale Avenue
Property Type
House, 2-Storey
Parking
Attached 2 garage, 2 parking
MLS #
X13757536
Size
2000-2500 sqft
Basement
Full,Finished
Listed on
2026-09-08
Lot size
43 x 109.91
Tax
$6,861.29 /yr
Days on Market
35
Approximate Age
-
Maintenance Fee
-
Description
Welcome to this spacious 2-storey detached home in Waterdown, offering over 3,000 sq ft of living space across three levels. The main floor features a bright, open-concept living and dining area highlighted by a large bay window, flowing into the eat-in kitchen complete with quartz countertops, a ge...nerous centre island, breakfast bar and ample cabinetry. Upstairs, a spacious family room with soaring vaulted ceilings provides an additional inviting living space, complemented by three bedrooms, including a generous primary suite with a private 5-piece ensuite. Step outside to a fully fenced backyard featuring an in-ground pool, creating a private setting for summer enjoyment and entertaining. Additional highlights include a double-wide driveway and attached garage with convenient inside entry. Ideally situated in the desirable Waterdown community with plenty of space and potential to make it your own. Property is being sold in "as is" condition.
Full Property Details
Interior
Bedrooms
3
Bedrooms Plus
1
Total Bedrooms
4
Washrooms
4
Square Footage
2000-2500 sqft
Basement
Full,Finished
Heating Source
Gas
Heating Fuel
Forced Air
Air Conditioning
Central Air
Family Room
Yes
Kitchens
1
Total Kitchens
1
Fireplace Features
Yes
Bedrooms
3
Bedrooms Plus
1
Total Bedrooms
4
Washrooms
4
Square Footage
2000-2500 sqft
Basement
Full,Finished
Heating Source
Gas
Heating Fuel
Forced Air
Air Conditioning
Central Air
Family Room
Yes
Kitchens
1
Total Kitchens
1
Fireplace Features
Yes
Exterior
Depth
109.91
Front
43.47
Lot Size
43 x 109.91 ft
Pool
Inground
Parking Spaces
2
Total Parking Spaces
4.00
Parking Description
Attached
Garage Spaces
2
Depth
109.91
Front
43.47
Lot Size
43 x 109.91 ft
Pool
Inground
Parking Spaces
2
Total Parking Spaces
4.00
Parking Description
Attached
Garage Spaces
2
Building Description
Style
2-Storey
Home Type
House
Subtype
Detached
Property Orientation
South
Exterior Finish
Brick,Vinyl Siding
Sewers
Sewer
Water Supply
Municipal
Possession Date
No Data
Style
2-Storey
Home Type
House
Subtype
Detached
Property Orientation
South
Exterior Finish
Brick,Vinyl Siding
Sewers
Sewer
Water Supply
Municipal
Possession Date
No Data
Community
Community
Waterdown
Community
Waterdown
Taxes & Fees
Taxes
$6,861.29 /yr
Tax Year
2025
Occupancy
Vacant
Taxes
$6,861.29 /yr
Tax Year
2025
Occupancy
Vacant
Room Types
Bathroom
5 Pc Ensuite
Dimensions 9.25 x 10.6 feet
98.05 sqft
Bathroom
4 Pc Bath
Dimensions 9.74 x 8.01 feet
78.02 sqft
Bedroom 2
-
Dimensions 9.51 x 11.15 feet
106.04 sqft
Bedroom 3
-
Dimensions 9.51 x 13.78 feet
131.05 sqft
Bedroom 4
-
Dimensions 9.84 x 16.73 feet
164.62 sqft
Family Room
Gas Fireplace
Dimensions 24.28 x 20.01 feet
485.84 sqft
Kitchen
-
Dimensions 9.84 x 21 feet
206.64 sqft
Laundry
-
Dimensions 7.87 x 6.23 feet
49.03 sqft
Living Room
-
Dimensions 20.01 x 21 feet
420.21 sqft
Powder Room
-
Dimensions 6.5 x 4.17 feet
27.1 sqft
Primary Bedroom
-
Dimensions 10.17 x 24.61 feet
250.28 sqft
Recreation
-
Dimensions 19.69 x 13.12 feet
258.33 sqft
Similar Properties(No results)
Mortgage Calculator
Calculate your estimated monthly mortgage payment
Price
$1,086,700
$
%
%
Total cost of mortgage
$0
Monthly payment
By clicking Save, we will calculate your estimated mortgage for all properties using the saved values (down payment percentage, interest rate, and amortization).
The accuracy and applicability of this calculator are not guaranteed.