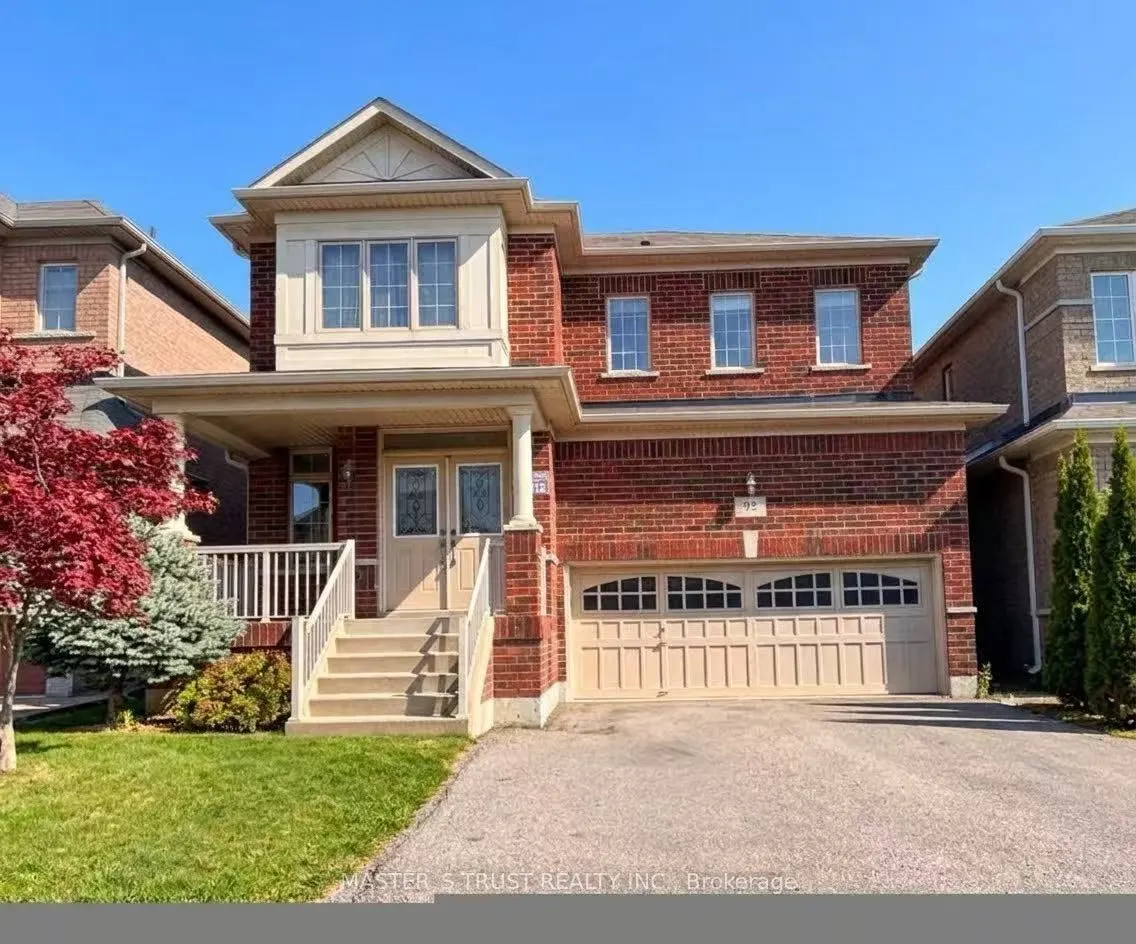
Welcome to this spectacular detached home in one of Waterdown's most sought-after family communities! Featuring 4 spacious bedrooms, this home offers a bright and functional layout with an inviting foyer, formal living and dining areas, and a cozy family room. The open-concept kitchen features a bre...akfast area with walk-out access to the backyard deck, perfect for entertaining. Upgraded hardwood flooring throughout the main level and 9-foot ceilings add to the home's appeal. Freshly painted throughout and move-in ready! Steps to top-rated schools, parks, trails, and all amenities. An ideal home for growing families!
Full Property Details
Interior
Bedrooms
4
Total Bedrooms
4
Washrooms
3
Square Footage
2000-2500 sqft
Basement
Unfinished
Heating Source
Gas
Heating Fuel
Forced Air
Air Conditioning
Central Air
Family Room
Yes
Kitchens
1
Total Kitchens
1
Fireplace Features
Yes
Bedrooms
4
Total Bedrooms
4
Washrooms
3
Square Footage
2000-2500 sqft
Basement
Unfinished
Heating Source
Gas
Heating Fuel
Forced Air
Air Conditioning
Central Air
Family Room
Yes
Kitchens
1
Total Kitchens
1
Fireplace Features
Yes
Exterior
Depth
90.22
Front
38.06
Driveway
Private
Lot Size
38 x 90.22 ft
Pool
None
Parking Spaces
4
Total Parking Spaces
4.00
Parking Description
Attached
Garage Spaces
2
Depth
90.22
Front
38.06
Driveway
Private
Lot Size
38 x 90.22 ft
Pool
None
Parking Spaces
4
Total Parking Spaces
4.00
Parking Description
Attached
Garage Spaces
2
Building Description
Style
2-Storey
Home Type
House
Subtype
Detached
Year Built
6-15
Property Orientation
South
Exterior Finish
Brick
Sewers
Sewer
Water Supply
Municipal
Possession Date
11/1/2026
Style
2-Storey
Home Type
House
Subtype
Detached
Year Built
6-15
Property Orientation
South
Exterior Finish
Brick
Sewers
Sewer
Water Supply
Municipal
Possession Date
11/1/2026
Community
Community
Waterdown
Community
Waterdown
Taxes & Fees
Occupancy
Vacant
Parking
Included
Occupancy
Vacant
Parking
Included
Room Types
Bedroom 2
Closet, Large Window, Broadloom
Dimensions 12.66 x 10.01 feet
126.73 sqft
Bedroom 3
Closet, Large Window, Broadloom
Dimensions 12.34 x 10.01 feet
123.52 sqft
Bedroom 4
Closet, Large Window, Broadloom
Dimensions 10.01 x 10.01 feet
100.2 sqft
Breakfast
Hardwood Floor, W/O To Yard, Open Concept
Dimensions 11.32 x 10.17 feet
115.12 sqft
Dining Room
Hardwood Floor, Large Window
Dimensions 12.5 x 12.34 feet
154.25 sqft
Family Room
Hardwood Floor, Fireplace, Open Concept
Dimensions 16.01 x 12.01 feet
192.28 sqft
Kitchen
Hardwood Floor, Stainless Steel Appl, Modern Kitchen